Answer three questions first
- User: height, grip, balance, dominant hand, gait and mobility aids.
- Movement: entry, turning, sitting, rising, lateral transfer or temporary balance.
- Location: substrate, finish, waterproofing, clearance and available fixing zone.
A single installation height is not useful until these three questions are answered.
Home guidance and project standards serve different contexts
A 2025 home adaptation guide compiled by the Zhuhai Municipal Office on Ageing discusses L-shaped or floor-supported rails beside toilets, L-shaped or horizontal rails in showers, at least 40 mm clearance from the wall, and materials with suitable slip and thermal characteristics. It also treats flooring, wet/dry separation, shower seating and emergency call systems as part of the same safety problem.
AS 1428.1:2009 Clause 17 specifies, within its own jurisdiction and scope, a 30–40 mm outside diameter, 50–60 mm wall clearance and resistance to a 1100 N force applied in any position and direction without deformation, loosening or rotation of fixings. These project requirements are not automatically a universal prescription for every home.
A simple observation method
With appropriate supervision, observe the normal movement. Note where the hand naturally reaches, whether the user pushes or pulls, and where stability is lost. Mark a candidate grip zone temporarily, then verify the structure, services and product instructions.
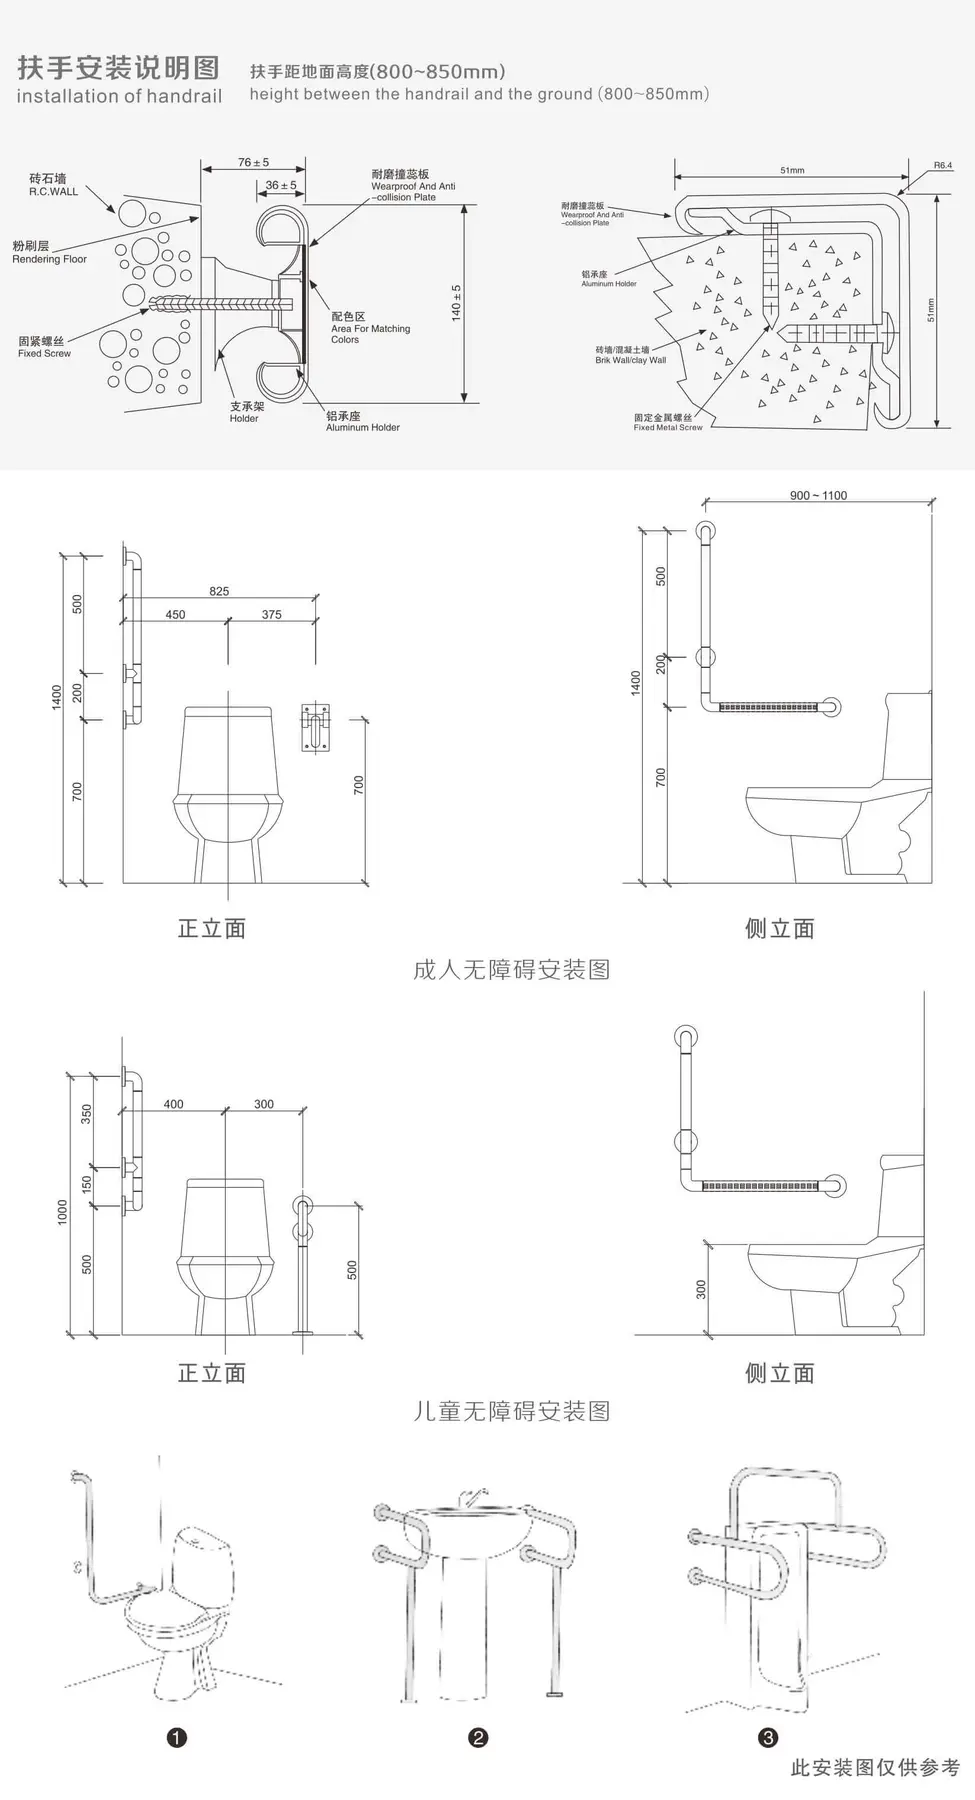
Fixing quality determines reliability
Tile is a finish, not proof of a load-bearing substrate. Verify the structure, fixing hardware, drilling area, waterproofing and concealed services. When the substrate is uncertain, use a competent installer.
References
- 2025 Home Ageing-in-Place Adaptation Guide, compiled by the Zhuhai Municipal Office on Ageing, pp. 25–28.
- AS 1428.1:2009, Design for access and mobility, Part 1, Clause 17 Grabrails.
General information only. It does not replace clinical assessment, construction design, product instructions or mandatory local requirements.